




BEDS3
BATHS2 full
SQUARE FEET1,392
MLS#G5115748
STATUSActive
PROPERTY TYPEResidential - Single Family
SUBDIVISIONTHE VILLAGES
Property Description
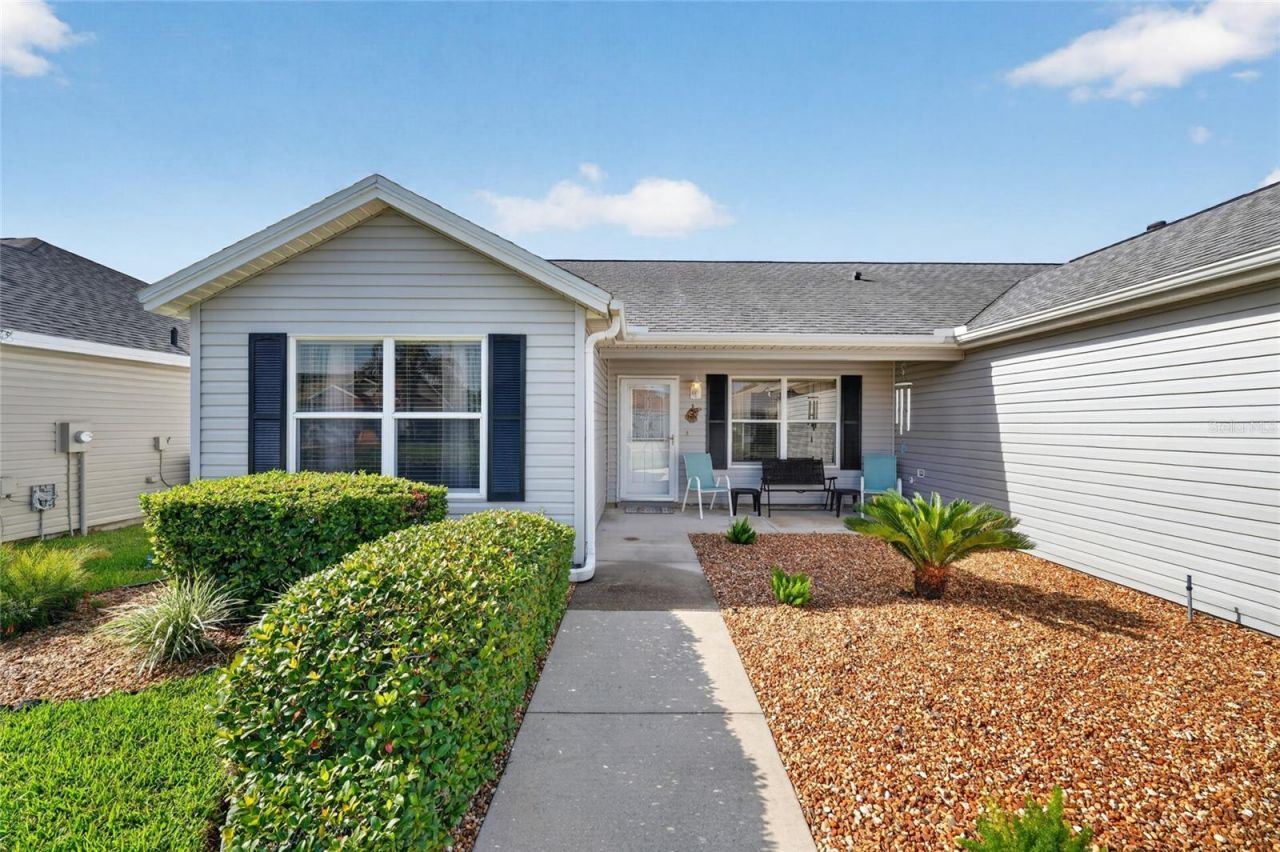
Looking for a good deal in a GREAT LOCATION of THE VILLAGES? This Bougainvillea 3/2 model with 1392 sf is located in the heart of the Sumter Landing area (1 mile from the square) in the Village of BONNYBROOK. It comes FURNISHED and TURN-KEY and has been lovingly maintained by the original owners. The ROOF was replaced in 2020 and the HVAC was as well in 2017. And for added Peace-of-Mind, the seller is offering a full Gold Package HOME WARRANTY for the first year! But wait, there's more... NO BOND, VERY CLEAN, NEWLY PRESSURE WASHED AND PAINTED, PET-FREE/NO CARPET. New Garage Door Opener and Irrigation Monitor and the home has been treated by Massey Pest Control continuously. As you enter this Open Floor Plan you step into the comfortable living room with views of the dining area, kitchen and enclosed lanai. The gleaming laminate flooring (throughout the main living areas) catches your eye. In the functional kitchen you'll notice that the Appliances are newer (replaced between 2020-2023) and that the cabinets have roll-outs for easy access. The kitchen is flanked by the dining area and the laundry room which makes serving dinner or bringing groceries in from the garage a breeze! The primary bedroom has plenty of room for a king bed, is private with an en-suite and has a very large walk-in closet. The primary bath has a walk-in shower and a large linen closet. The guest wing is on the opposite side of the house providing privacy and both rooms have closets. There's an additional linen closet between the rooms and a guest bathroom with a tub/shower combination. For Florida living you have the ENCLOSED LANAI that is perfect for relaxing or entertaining with PRIVACY Hedges. All of the windows have screens for that morning breeze! There is a door from the lanai to a patio that can be used for grilling or sunning! And we must not forget the 2 car garage with storage, attic stairs and decking plus all the supplies needed to maintain the house and yard. This home is a very popular, livable model in a desirable location. You're minutes away from shopping, dining, dancing in the square, and many recreation centers, golf courses and pools. The Castleberry Neighborhood is very social with many events scheduled for residents- games, golf, driveway parties, etc. Please schedule a private showing of this MOVE-IN READY HOME!
Property Features
Property Type: Residential - Single Family
Cooling: Central Air
Garage: 2 car attached
Heating: Natural Gas
Lot Size: 0.13 Acres
Roof Type: Shingle
Stories: 1.0
Taxes: $2,694
Year Built: 2004
Amenities
Kitchen/Family Room Combo
Open Floorplan
Stone Counters
Thermostat
Vaulted Ceiling(s)
Window Treatments
Feature Descriptions
Appliances: Dishwasher, Disposal, Dryer, Freezer, Microwave, Range, Refrigerator, Tankless Water Heater, Washer
Days on Site: 3
Directions: Buena Vista Blvd. to Belvedere Blvd. Turn left onto Castleberry Circle and take the 3rd left onto Ardmore. Home #1952 is on the right.
Exterior: Vinyl Siding
Flood Zone Code: X
Flooring: Laminate
Foundation: Slab
Garage Dimensions: 19x19
Home Warranty Y/N: No
Listing Terms: Cash, Conventional, VA Loan
Lot Dimensions: 0.13
Other Equipment: Irrigation Equipment
Other Fees: $204/ Monthly
Ownership: Fee Simple
Patio/Porch: Enclosed, Patio
Pets Allowed: Yes
Pets Restrictions: Pet information can be found at DistrictGov.org
Property Attached Y/N: No
Property Sub-Type: Single Family Residence
Senior Community: Yes
Sewer: Public Sewer
Showing Instructions: Combination Lock Box
Special Sale Provisions: None
Utilities: Electricity Connected, Natural Gas Connected, Sewer Connected, Water Connected
Water: Public
Water Access Y/N: No
Zoning: RESIDENTIA
Room Sizes
Living Room: 15x15.3
Kitchen: 10.6x9.9
Primary Bedroom: 13.2x14.5
Bedroom 2: 11.4x13.7
Listed By / Shown By
Listed By
Agency Name: REALTY EXECUTIVES IN THE VILLAGES
Agency Contact: 352-753-7500
Shown By
Agent Name: Clyde Malloy
Agent Phone: (408) 829-4145
Agency Title: Adams Cameron & Co. REALTORS

Estimate Your Payment
Estimated Payment
$ 2,077.15 per month $1,756.40 Principal & Interest $224.50 Property Tax $96.25 Homeowner's InsuranceChange Payment Information





Member Participants (and their affiliated licensees, if applicable) shall indicate on their websites that IDX information is provided exclusively for consumers’ personal non-commercial use, that it may not be used for any purpose other than to identify prospective properties consumers may be interested in purchasing, that the data is deemed reliable but is not guaranteed by MLS GRID, and that the use of the MLS GRID Data may be subject to an end user license agreement prescribed by the Member Participant’s applicable MLS if any and as amended from time to time. MLS GRID may, at its discretion, require use of other disclaimers as necessary to protect Member Participant, and/or their MLS from liability.
Based on information submitted to the MLS GRID. All data is obtained from various sources and may not have been verified by broker or MLS GRID. Supplied Open House Information is subject to change without notice. All information should be independently reviewed and verified for accuracy. Properties may or may not be listed by the office/agent presenting the information.
Privacy Policy / DMCA Notice / ADA Accessibility


This site is hosted, designed and copyright
© 1994 - 2026 by
Delta Media Group, Inc. -- Patent Pending --
1952 Ardmore Way | MLS# G5115748
This single family home located at 1952 Ardmore Way, The Villages, FL 32162 is currently listed for sale with an asking price of $330,000. This property was built in 2004 and has 3 bedrooms and 2 full baths with 1392 sq. ft. Ardmore Way is located in the THE VILLAGES subdivision. Search THE VILLAGES real estate on clydemalloy.adamscameron.com today.