




BEDS3
BATHS2 full 1 partial
SQUARE FEET2,333
MLS#O6430928
STATUSActive
PROPERTY TYPERental - Single Family
SUBDIVISIONFOOTHILLS/MOUNT DORA
Property Description
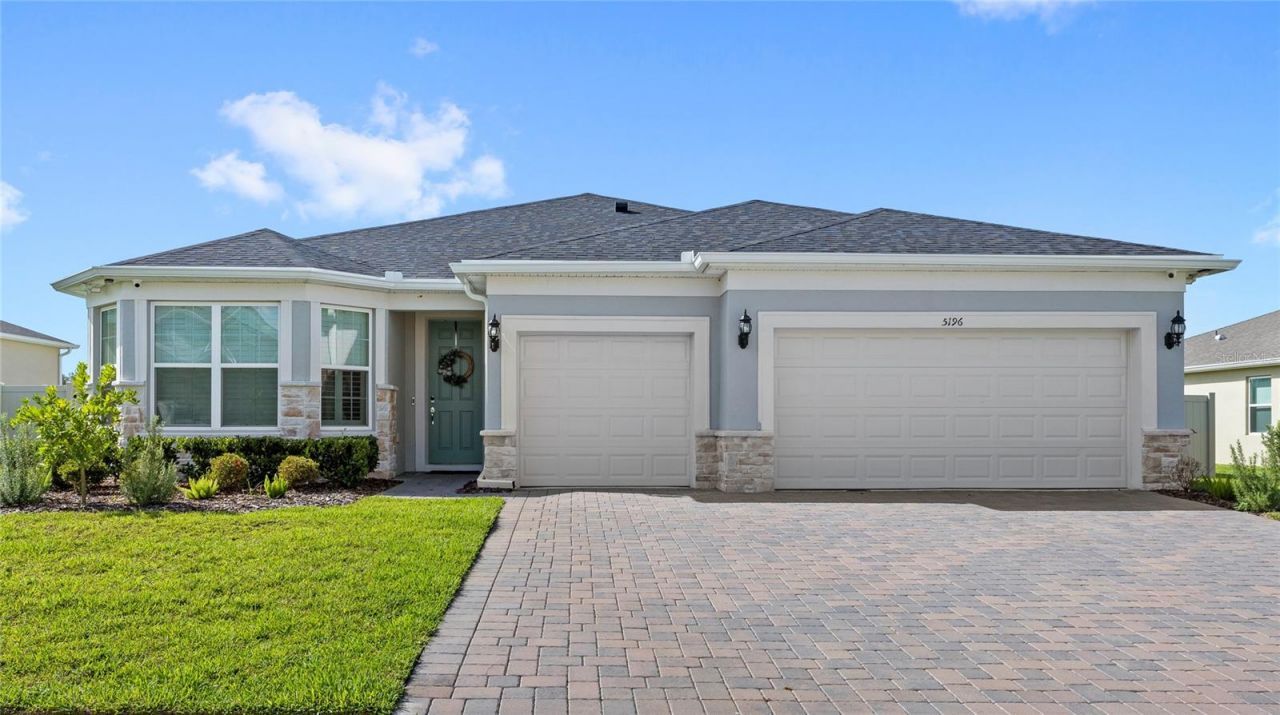
Now available for lease in the gated community of Foothills Preserve, this beautifully upgraded single-story Ashby model is in one of Mount Dora's most desirable neighborhoods. Built by Pulte, this like-new home features 3 bedrooms, a dedicated office with bay windows, 2 bathrooms, and a spacious 3-car garage. Designed with an open-concept layout, the gourmet kitchen overlooks the dining area and great room and features quartz countertops, wood cabinetry, an upgraded backsplash, premium stainless steel appliances, and a large island perfect for entertaining. Pocket sliding glass doors open to the covered and screened-in lanai, creating seamless indoor-outdoor living. The fully fenced backyard provides added privacy. Residents enjoy access to Foothills Preserve's community pool and playground, all just minutes from historic Downtown Mount Dora. Conveniently located off Stoneybrook Hills Parkway, you'll have easy access to Publix, shopping, dining, and the 429 Expressway, making Downtown Orlando, Walt Disney World, and Orlando International Airport approximately 45 minutes away. Don't miss the opportunity to lease this exceptional, move-in-ready home. Schedule your private showing today!
Property Features
Property Type: Rental - Single Family
Cooling: Central Air
Garage: 3 car attached
Heating: Central
Lot Size: 0.25 Acres
Stories: 1.0
Year Built: 2024
Amenities
Other
Sidewalk
Feature Descriptions
Additional Rooms: Den/Library/Office
Appliances: Built-In Oven, Cooktop, Dishwasher, Range Hood, Refrigerator
Community Features: Gated Community - No Guard, Playground, Pool, Sidewalks
Days on Site: 1
Directions: From State Road 429 North, take exit 34 toward US-441, Orange Blossom Trail, turn left onto State road 429 Connector Road, turn right onto West Orange Blossom Trail, turn right onto Stoneybrook Hills Parkway, turn left onto Foothills Preserve Loop, the de
Fencing: Fenced
Flood Zone Code: X
Flooring: Tile
HOA Y/N: Yes
Home Warranty Y/N: No
Lease Terms: Twelve Months
Lot Dimensions: 0.25
Patio/Porch: Patio
Pets Allowed: No
Property Attached Y/N: No
Property Sub-Type: Single Family Residence
Sewer: Public Sewer
Showing Instructions: ShowingTime
Utilities: Public
Water: Public
Water Access Y/N: No
Local Schools
High School: Apopka High
Middle School: Wolf Lake Middle
Elementary School: Zellwood Elem
Listed By / Shown By
Listed By
Agency Name: REAL BROKER, LLC
Agency Contact: 855-450-0442
Shown By
Agent Name: Clyde Malloy
Agent Phone: (408) 829-4145
Agency Title: Adams Cameron & Co. REALTORS






Member Participants (and their affiliated licensees, if applicable) shall indicate on their websites that IDX information is provided exclusively for consumers’ personal non-commercial use, that it may not be used for any purpose other than to identify prospective properties consumers may be interested in purchasing, that the data is deemed reliable but is not guaranteed by MLS GRID, and that the use of the MLS GRID Data may be subject to an end user license agreement prescribed by the Member Participant’s applicable MLS if any and as amended from time to time. MLS GRID may, at its discretion, require use of other disclaimers as necessary to protect Member Participant, and/or their MLS from liability.
Based on information submitted to the MLS GRID. All data is obtained from various sources and may not have been verified by broker or MLS GRID. Supplied Open House Information is subject to change without notice. All information should be independently reviewed and verified for accuracy. Properties may or may not be listed by the office/agent presenting the information.
Privacy Policy / DMCA Notice / ADA Accessibility


This site is hosted, designed and copyright
© 1994 - 2026 by
Delta Media Group, Inc. -- Patent Pending --
5196 Foothills Preserve Loop | MLS# O6430928
This property located at 5196 Foothills Preserve Loop , Mount Dora, FL 32757 is currently listed for rent with an asking price of $3,000 / Monthly. Search Mount Dora real estate on clydemalloy.adamscameron.com today.