




BEDS3
BATHS3 full
SQUARE FEET1,990
MLS#OM728328
STATUSActive
PROPERTY TYPEResidential - Single Family
SUBDIVISIONUNRECORDED
Property Description
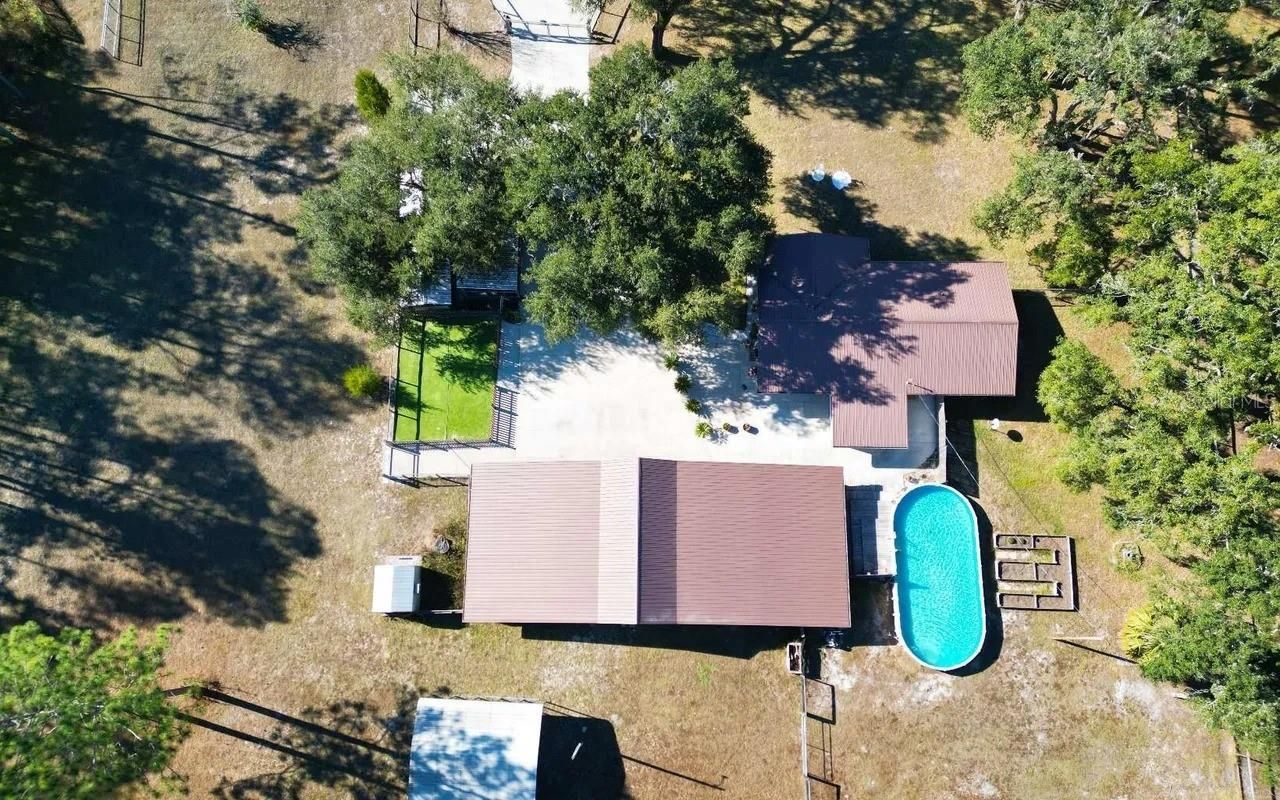
Welcome to your private 2-acre homestead in Live Oak. This property has the best of both worlds. Country living feel yet minutes from town. It is fully fenced and cross-fenced with an electric double gate for security and peace of mind. This property blends comfortable living with serious functionality, making it ideal for buyers who want space, self-sufficiency, and room to entertain. Let's not forget, the animal lovers will adore the options for their furry and feather family members. The home features a durable metal roof, reverse osmosis water filtration, and a whole-home soft water system - upgrades that save money and add long-term value. Unwind in the jacuzzi tub, host guests in the private guest suite, and enjoy the integrated sound system indoors and out. The kitchen area is equipped with a refrigerator and washer/dryer hookups for easy move-in.Outside, the lifestyle amenities keep going: a 30'x40' above-ground pool with belt-treated decking, a covered entertainment lanai, a fenced and shaded chicken coop, a boxed garden, and a dedicated pet run/play area. A 3-car garage plus attached carport offers ample storage, and the property includes a full RV/camper carport with RV hookup - perfect for hosting guests or storing recreational vehicles.Recent updates add confidence for buyers: new well pressure switch, tank, and gauge (Jan 2026) and a freshly pumped septic tank (Feb 2026). Abundant parking completes this rare combination of privacy, functionality, and comfort - all just minutes from town.
Property Features
Property Type: Residential - Single Family
Cooling: Central Air, Humidity Control, Mini-Split Unit(s)
Fenced: Yes
Heating: Electric
Home Style: Ranch
Lot Size: 2.00 Acres
Roof Type: Metal
Stories: 1.0
Taxes: $2,854
Year Built: 1977
Amenities
Ceiling Fans(s)
Crown Molding
Primary Bedroom Main Floor
Thermostat
Window Treatments
Garden
Kennel
Private Entrance
Private Mailbox
Private Yard
Rain Gutters
Storage
Feature Descriptions
Appliances: Built-In Oven, Cooktop, Dishwasher, Dryer, Electric Water Heater, Microwave, Refrigerator, Washer
Barn Features: Pole Barn
Directions: From the North:Take I-75 S or US-129 S toward Live OakMerge onto I-10 W (Live Oak sits right at the I-10/US-129 interchange)Exit at US-129 (Exit 275) and head south into Live OakContinue south on US-129/CR-49 corridor toward the 130s street grid (SE of do
Exterior: Brick
Fencing: Cross Fenced, Fenced, Wire, Wood
Fireplace: Decorative, Electric, Free Standing, Living Room, Other, Primary Bedroom, Ventless
Fireplace Y/N: Yes
Flood Zone Code: X
Flooring: Laminate, Linoleum
Foundation: Brick/Mortar
Home Warranty Y/N: No
Listing Terms: Cash, Conventional, FHA, USDA Loan, VA Loan
Lot: Paved
Lot Dimensions: 2
Other Equipment: Kennel, Private Entrance, Private Yard
Other Structures: Additional Single Family Home, Barn(s), Cabana, Guest House, Kennel/Dog Run, Other, Shed(s), Storage, Workshop
Ownership: Fee Simple
Patio/Porch: Covered, Deck
Pool: Above Ground, Salt Water
Property Attached Y/N: No
Property Sub-Type: Single Family Residence
Sewer: Septic Tank
Showing Instructions: Call Before Showing, Call Listing Agent
Special Sale Provisions: None
Swimming Pool: Yes
Utilities: Cable Available, Electricity Available, Water Connected
Vegetation: Oak Trees
Water: Well
Water Access Y/N: No
Zoning: RES
Local Schools
High School: Suwannee High School
Middle School: Suwannee Middle School
Elementary School: Suwannee Elementary School
Listed By / Shown By
Listed By
Agency Name: NORTHSTAR FIRST PROPERTIES LLC
Agency Contact: 407-844-8622
Shown By
Agent Name: Clyde Malloy
Agent Phone: (408) 829-4145
Agency Title: Adams Cameron & Co. REALTORS

Estimate Your Payment
Estimated Payment
$ 2,539.58 per month $2,182.17 Principal & Interest $237.83 Property Tax $119.58 Homeowner's InsuranceChange Payment Information





Member Participants (and their affiliated licensees, if applicable) shall indicate on their websites that IDX information is provided exclusively for consumers’ personal non-commercial use, that it may not be used for any purpose other than to identify prospective properties consumers may be interested in purchasing, that the data is deemed reliable but is not guaranteed by MLS GRID, and that the use of the MLS GRID Data may be subject to an end user license agreement prescribed by the Member Participant’s applicable MLS if any and as amended from time to time. MLS GRID may, at its discretion, require use of other disclaimers as necessary to protect Member Participant, and/or their MLS from liability.
Based on information submitted to the MLS GRID. All data is obtained from various sources and may not have been verified by broker or MLS GRID. Supplied Open House Information is subject to change without notice. All information should be independently reviewed and verified for accuracy. Properties may or may not be listed by the office/agent presenting the information.
Privacy Policy / DMCA Notice / ADA Accessibility


This site is hosted, designed and copyright
© 1994 - 2026 by
Delta Media Group, Inc. -- Patent Pending --
9068 131st Loop | MLS# OM728328
This single family home located at 9068 131st Loop, Live Oak, FL 32060 is currently listed for sale with an asking price of $409,995. This property was built in 1977 and has 3 bedrooms and 3 full baths with 1990 sq. ft. 131st Loop is located in the UNRECORDED subdivision. Search UNRECORDED real estate on clydemalloy.adamscameron.com today.